
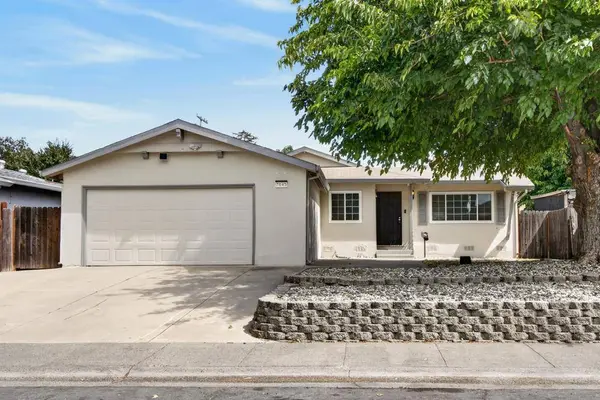
7645 Beth ST
Sacramento, CA 95832
- 3 Beds
- 2 Baths Full Baths: 2
- 1,301 SqFt
- 6,534 Lot Size
- 1960 Year Built
GALLERY
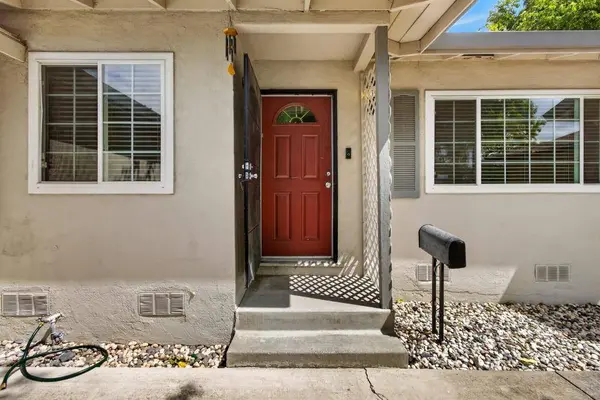
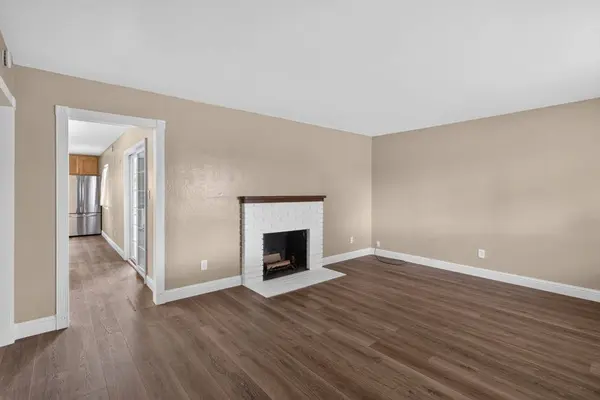
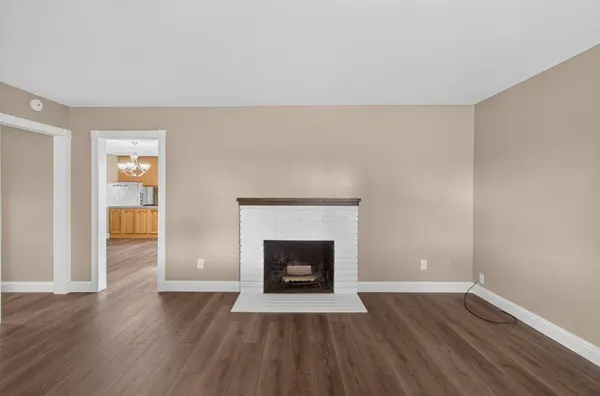
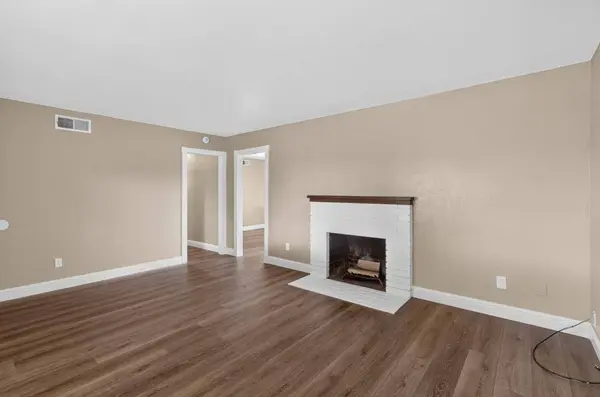
PROPERTY DETAIL
Key Details
Property Type Single Family Home
Sub Type Single Family Residence
Listing Status Pending
Purchase Type For Sale
Square Footage 1, 301 sqft
Price per Sqft $306
MLS Listing ID 226110720
Bedrooms 3
Full Baths 2
HOA Y/N No
Year Built 1960
Lot Size 6,534 Sqft
Acres 0.15
Property Sub-Type Single Family Residence
Source MLS Metrolist
Location
State CA
County Sacramento
Area 10832
Direction From Meadoview go South on 22nd St, then turn Right on Ferran and Left on Beth.
Rooms
Guest Accommodations No
Living Room Other
Dining Room Formal Area
Kitchen Laminate Counter
Building
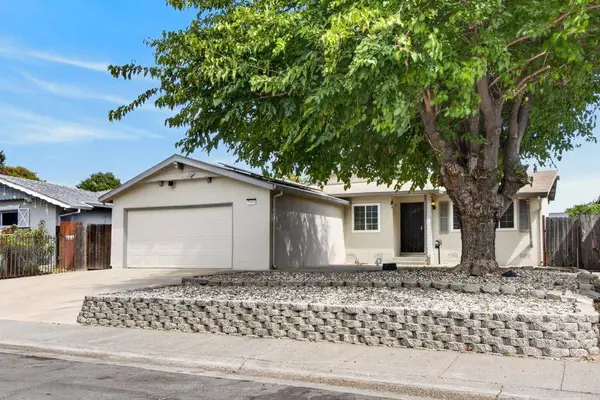
Lot Description Garden, Landscape Back, Landscape Front
Story 1
Foundation Raised
Sewer Public Sewer
Water Public
Architectural Style Ranch
Level or Stories One
Interior
Heating Central, Fireplace(s), Natural Gas
Cooling Ceiling Fan(s), Central
Flooring Laminate
Fireplaces Number 1
Fireplaces Type Living Room, Raised Hearth, Stone, Wood Burning
Appliance Free Standing Gas Range, Gas Water Heater, Dishwasher, Microwave
Laundry Inside Area, Inside Room
Exterior
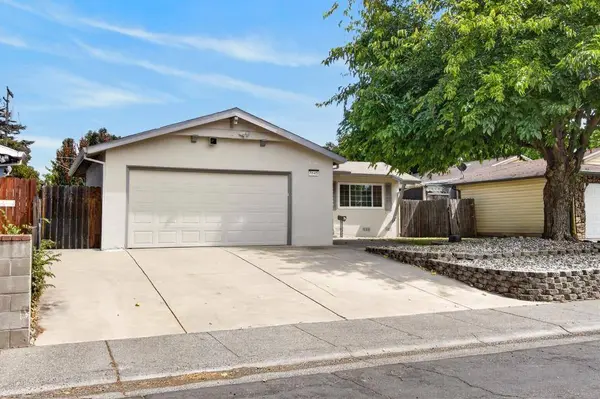
Parking Features Attached, Garage Facing Front
Garage Spaces 2.0
Fence Back Yard, Wood
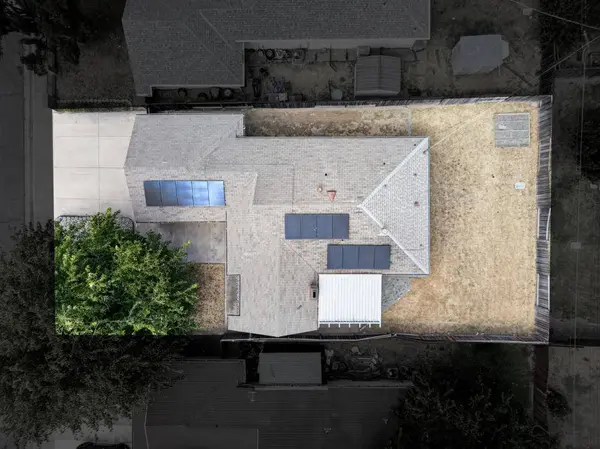
Utilities Available Cable Available, Public, Solar, Natural Gas Connected
Roof Type Composition
Street Surface Asphalt,Paved
Private Pool No
Schools
Elementary Schools Sacramento Unified
Middle Schools Sacramento Unified
High Schools Sacramento Unified
School District Sacramento
Others
Senior Community No
Tax ID 052-0078-009-0000
Special Listing Condition None
Pets Allowed Yes
Virtual Tour https://youtu.be/FRqkWBomsQ4
SIMILAR HOMES FOR SALE
Check for similar Single Family Homes at price around $399,000 in Sacramento,CA

Active
$550,000
7673 Beth ST, Sacramento, CA 95832
Listed by Century 21 Select Real Estate3 Beds 3 Baths 1,827 SqFt
Active
$365,000
1549 Janrick AVE, Sacramento, CA 95832
Listed by HomeSmart ICARE Realty3 Beds 2 Baths 1,119 SqFt
Active
$539,900
1745 Highbridge WAY, Sacramento, CA 95832
Listed by Bay One Realty5 Beds 3 Baths 2,309 SqFt
CONTACT