
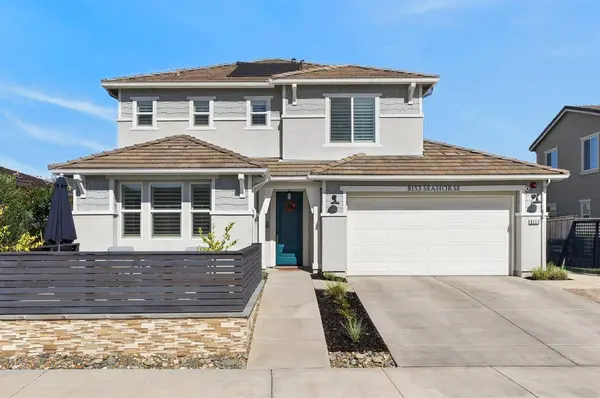
8153 Seahorse WAY
Elk Grove, CA 95757
Open House
Sat Sep 19, 12:00pm - 3:00pm
Sun Sep 20, 12:00pm - 3:00pm
- 5 Beds
- 3 Baths Full Baths: 3
- 2,651 SqFt
- 7,636 Lot Size
- 2021 Year Built
GALLERY
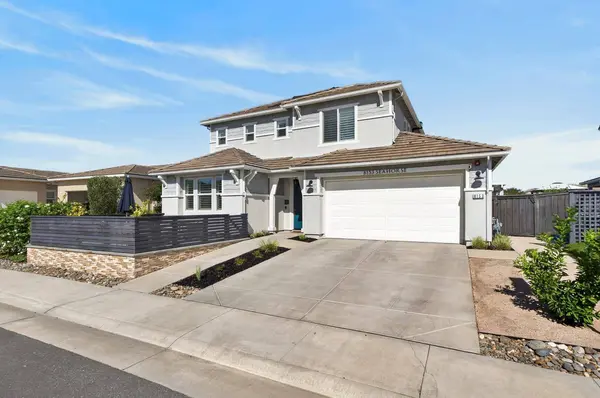
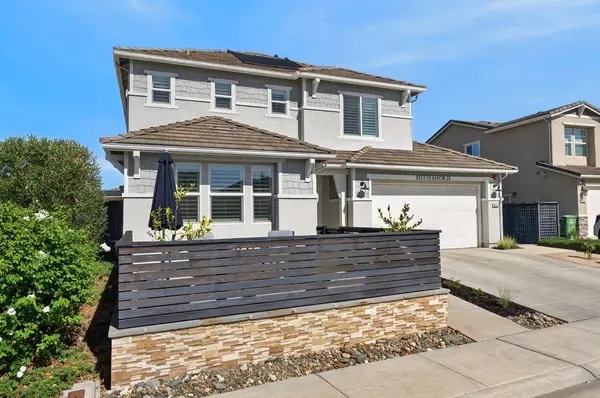
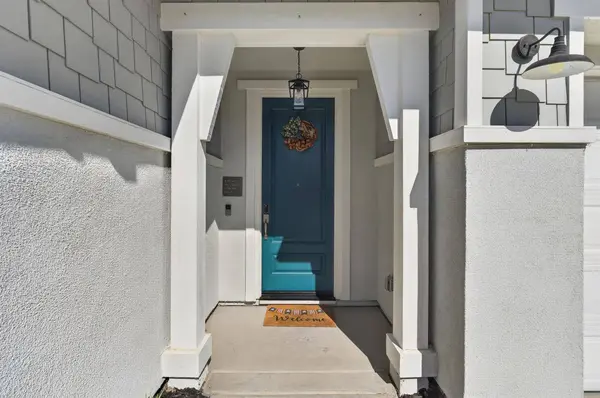
PROPERTY DETAIL
Key Details
Property Type Single Family Home
Sub Type Single Family Residence
Listing Status Active
Purchase Type For Sale
Square Footage 2, 651 sqft
Price per Sqft $320
MLS Listing ID 226110557
Bedrooms 5
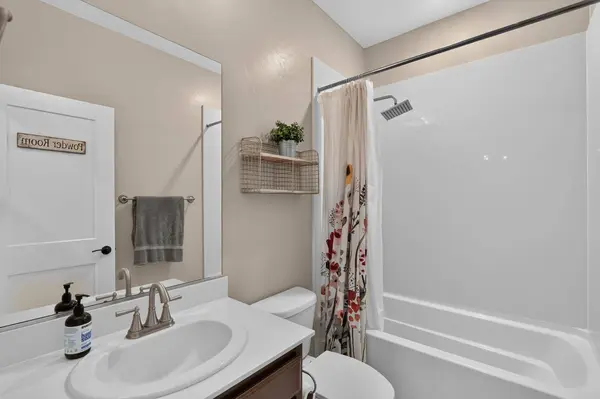
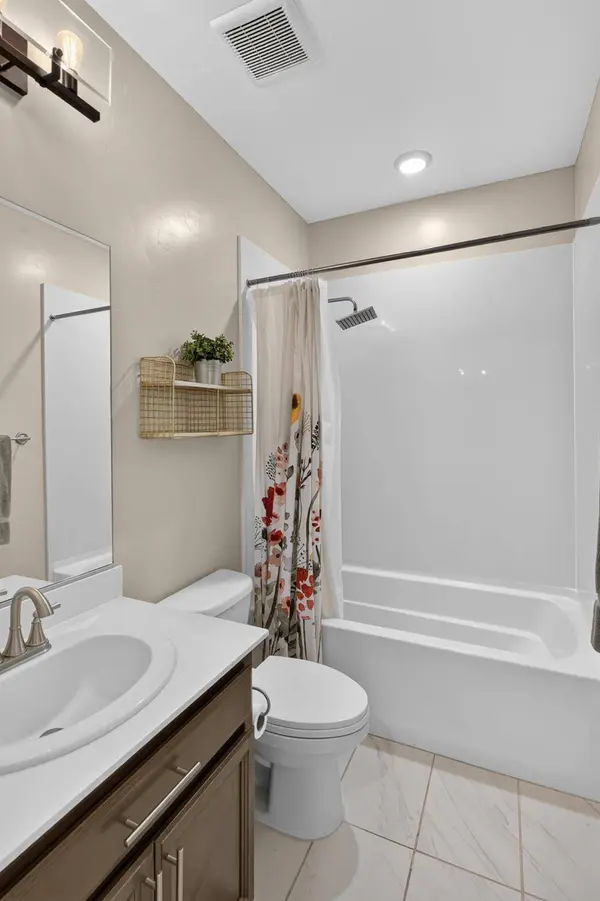
Full Baths 3
HOA Y/N No
Year Built 2021
Lot Size 7,636 Sqft
Acres 0.1753
Property Sub-Type Single Family Residence
Source MLS Metrolist
Location
State CA
County Sacramento
Area 10757
Direction Whitelock Pkwy to Carinata Dr (Go South) Proceed to Seahorse and turn right. Go to 8153.
Rooms
Family Room Great Room
Guest Accommodations No
Master Bathroom Shower Stall(s), Double Sinks, Soaking Tub, Tub, Walk-In Closet, Quartz
Master Bedroom Walk-In Closet 2+, Sitting Area
Living Room Great Room
Dining Room Breakfast Nook, Formal Area
Kitchen Breakfast Area, Butlers Pantry, Quartz Counter, Granite Counter, Island w/Sink
Building
Lot Description Auto Sprinkler Front, Auto Sprinkler Rear, Curb(s)/Gutter(s), Landscape Back, Landscape Front, Low Maintenance
Story 2
Foundation Concrete, Slab
Sewer Public Sewer
Water Public, Meter on Site, Water District
Architectural Style Contemporary
Level or Stories Two
Interior
Interior Features Wet Bar
Heating Central
Cooling Ceiling Fan(s), Central
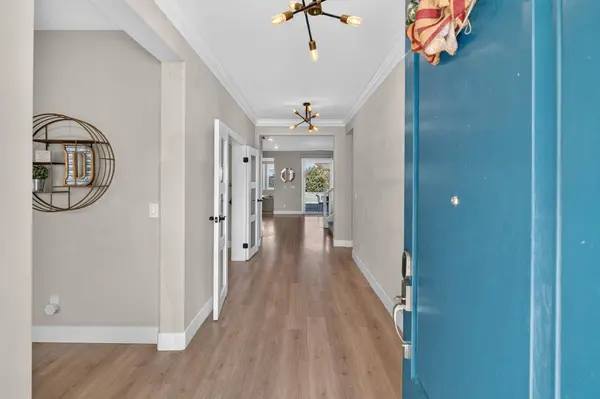
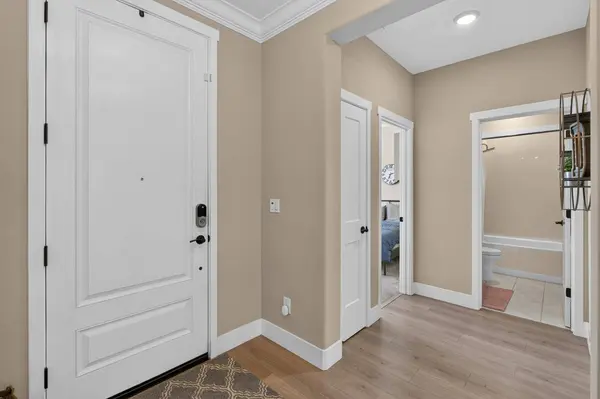
Flooring Carpet, Tile, Luxury Vinyl Plank
Fireplaces Number 1
Fireplaces Type Family Room, Gas Log
Window Features Dual Pane Full
Appliance Free Standing Gas Range, Gas Water Heater, Ice Maker, Dishwasher, Disposal, Microwave, Tankless Water Heater, Wine Refrigerator, See Remarks, Free Standing Gas Oven
Laundry Cabinets, Electric, Gas Hook-Up, Upper Floor, Washer Included, Inside Room
Exterior
Exterior Feature Kitchen, Built-In Barbeque, Covered Courtyard, Dog Run
Parking Features 24'+ Deep Garage, EV Charging, Garage Door Opener, Interior Access
Garage Spaces 3.0
Fence Back Yard, Wood, Fenced, Front Yard
Pool Built-In, Solar Heat
Utilities Available Cable Connected, Public, Sewer Connected, Electric, Internet Available, Solar, Natural Gas Connected
Roof Type Tile
Topography Level
Street Surface Paved
Porch Front Porch, Covered Patio
Private Pool Yes
Schools
Elementary Schools Elk Grove Unified
Middle Schools Elk Grove Unified
High Schools Elk Grove Unified
School District Sacramento
Others
Senior Community No
Tax ID 132-2700-015-0000
Special Listing Condition None
Pets Allowed Yes
Virtual Tour https://youtu.be/ckOmW270DM0
SIMILAR HOMES FOR SALE
Check for similar Single Family Homes at price around $850,000 in Elk Grove,CA

Active
$715,000
10443 Peterborough WAY, Elk Grove, CA 95757
Listed by Nick Sadek Sotheby's International Realty5 Beds 3 Baths 2,636 SqFt
Pending
$591,000
10371 Evangaline WAY, Elk Grove, CA 95757
Listed by Taylor Morrison Services, Inc2 Beds 2 Baths 1,785 SqFt
Pending
$634,990
8293 Morning Star WAY, Elk Grove, CA 95757
Listed by Beazer Realty Los Angeles Inc3 Beds 2 Baths 1,696 SqFt
CONTACT