
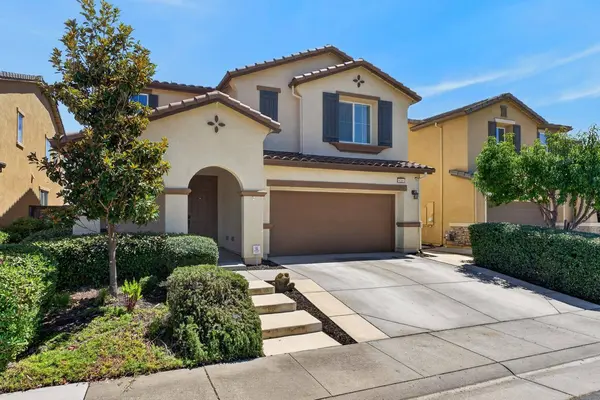
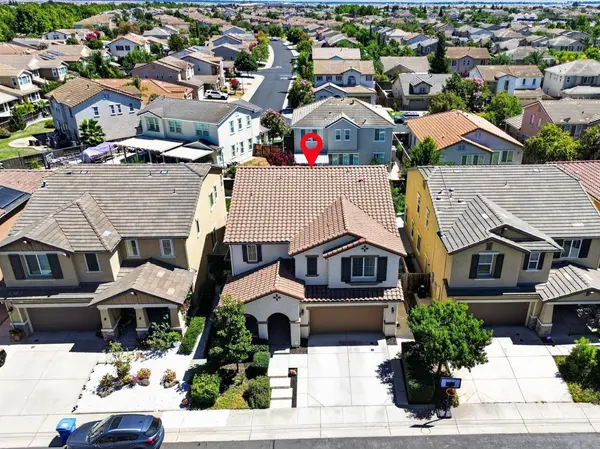
8160 Genex WAY
Elk Grove, CA 95757
- 5 Beds
- 3 Baths Full Baths: 3
- 2,989 SqFt
- 4,800 Lot Size
- 2016 Year Built
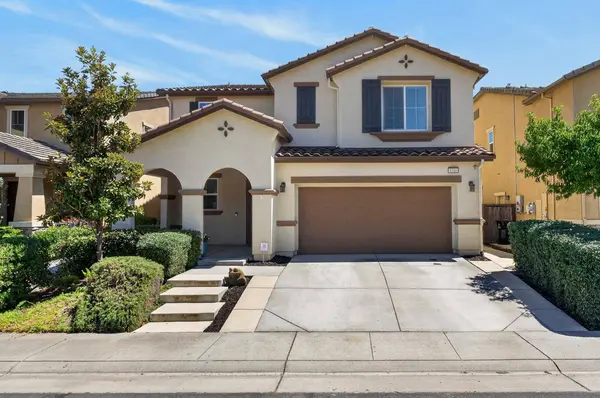
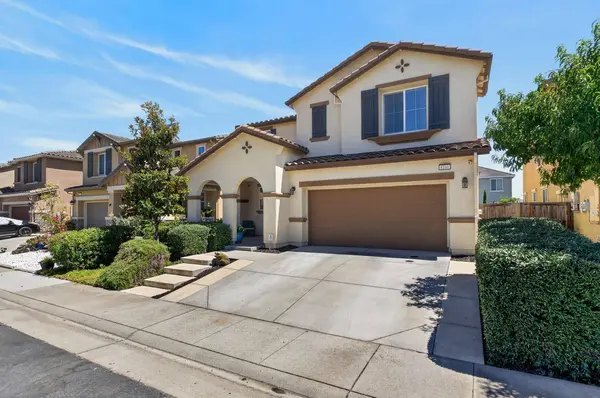
GALLERY
PROPERTY DETAIL
Key Details
Sold Price $745,000
Property Type Single Family Home
Sub Type Single Family Residence
Listing Status Sold
Purchase Type For Sale
Square Footage 2, 989 sqft
Price per Sqft $249
Subdivision Grove At Laguna Ridge Village 4A
MLS Listing ID 226091767
Sold Date 08/26/26
Bedrooms 5
Full Baths 3
HOA Y/N No
Year Built 2016
Lot Size 4,800 Sqft
Acres 0.1102
Property Sub-Type Single Family Residence
Source MLS Metrolist
Location
State CA
County Sacramento
Area 10757
Direction Take Elk Grove Blvd to Big Horn and go South. Go right on Civic Center and left on Wymard and Left on Genex.
Rooms
Family Room Other
Guest Accommodations No
Master Bathroom Closet, Double Sinks, Soaking Tub, Walk-In Closet, Quartz, Window
Master Bedroom Closet, Walk-In Closet
Living Room Other
Dining Room Formal Room
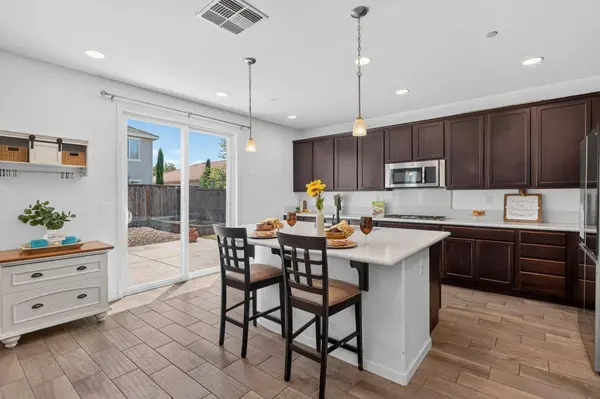
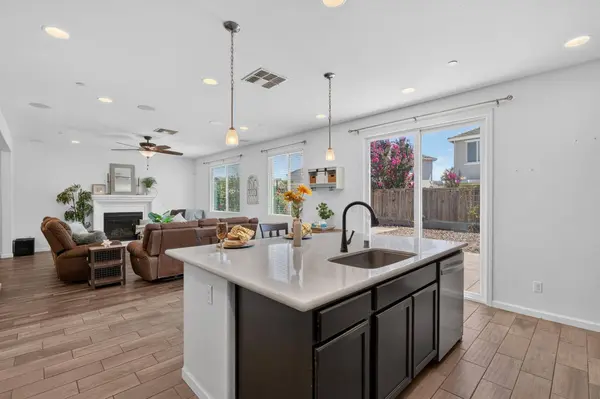
Kitchen Breakfast Area, Pantry Closet, Quartz Counter, Slab Counter, Island w/Sink, Kitchen/Family Combo
Building
Lot Description Auto Sprinkler F&R, Curb(s)/Gutter(s), Street Lights, Landscape Back, Landscape Front, Low Maintenance
Story 2
Foundation Slab
Builder Name Richmond American
Sewer Sewer in Street, Public Sewer
Water Public, Meter Required
Architectural Style Contemporary
Level or Stories Two
Interior
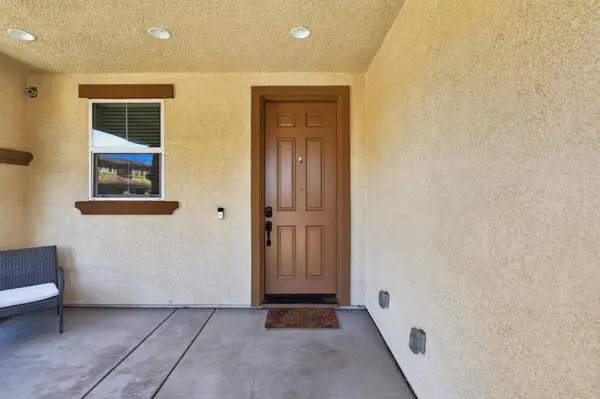
Interior Features Formal Entry
Heating Central
Cooling Ceiling Fan(s), Central, MultiZone
Flooring Carpet, Laminate, Tile
Fireplaces Number 1
Fireplaces Type Living Room, Gas Log
Equipment Home Theater Equipment, Audio/Video Prewired
Window Features Dual Pane Full
Appliance Built-In Electric Oven, Gas Cook Top, Built-In Gas Range, Gas Water Heater, Dishwasher, Insulated Water Heater, Disposal, Microwave, Double Oven, Self/Cont Clean Oven, Tankless Water Heater, ENERGY STAR Qualified Appliances
Laundry Cabinets, Sink, Gas Hook-Up, Upper Floor
Exterior
Parking Features 24'+ Deep Garage, Attached, Garage Facing Front, Interior Access
Garage Spaces 2.0
Fence Back Yard, Wood, Fenced
Utilities Available Cable Available, Electric, Internet Available, Natural Gas Available, See Remarks
Roof Type Tile
Topography Level
Street Surface Asphalt
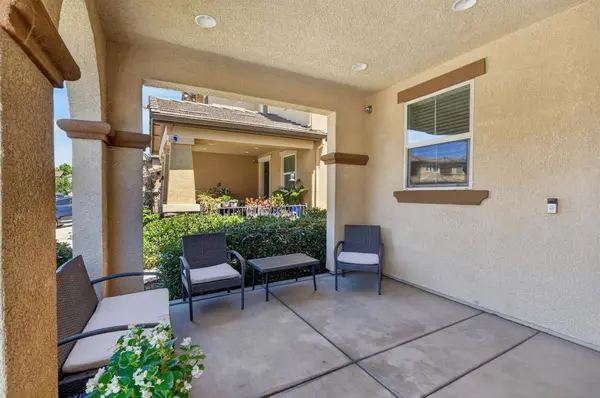
Porch Front Porch, Back Porch, Covered Patio, Uncovered Patio
Private Pool No
Schools
Elementary Schools Elk Grove Unified
Middle Schools Elk Grove Unified
High Schools Elk Grove Unified
School District Sacramento
Others
Senior Community No
Tax ID 132-1980-033-0000
Special Listing Condition None
Pets Allowed Yes
SIMILAR HOMES FOR SALE
Check for similar Single Family Homes at price around $745,000 in Elk Grove,CA

Pending
$634,990
8293 Morning Star WAY, Elk Grove, CA 95757
Listed by Beazer Realty Los Angeles Inc3 Beds 2 Baths 1,696 SqFt
Pending
$620,000
7548 Chappelle WAY, Elk Grove, CA 95757
Listed by Berkshire Hathaway Home Services Elite Real Estate6 Beds 3 Baths 2,255 SqFt
Pending
$767,300
8132 Cadette CT, Elk Grove, CA 95757
Listed by The New Home Company4 Beds 3 Baths 2,339 SqFt
CONTACT