
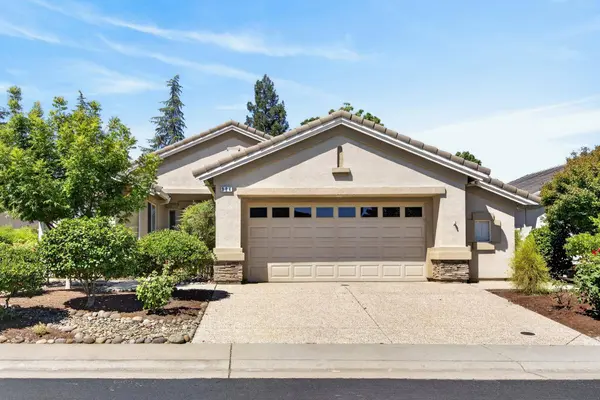
994 Gold Nugget CIR
Lincoln, CA 95648
- 2 Beds
- 2 Baths Full Baths: 2
- 1,473 SqFt
- 6,359 Lot Size
- 2001 Year Built
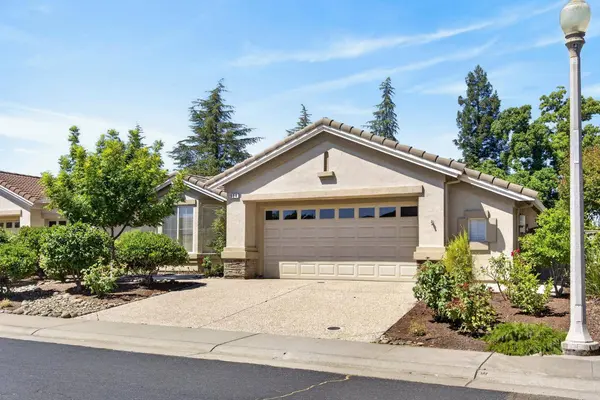
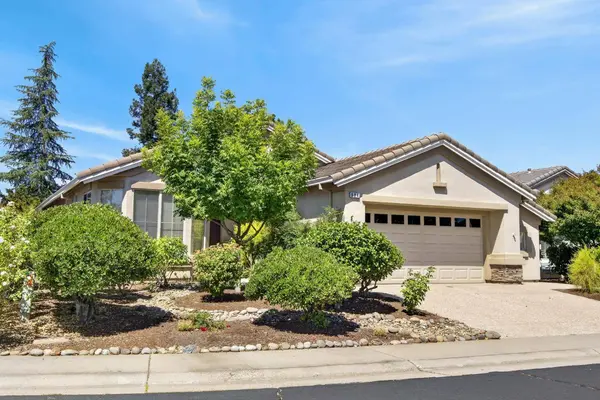
GALLERY
PROPERTY DETAIL
Key Details
Sold Price $538,500
Property Type Single Family Home
Sub Type Single Family Residence
Listing Status Sold
Purchase Type For Sale
Square Footage 1, 473 sqft
Price per Sqft $365
MLS Listing ID 226074994
Sold Date 08/14/26
Bedrooms 2
Full Baths 2
HOA Fees $188/qua
HOA Y/N Yes
Year Built 2001
Lot Size 6,359 Sqft
Acres 0.146
Lot Dimensions Placer
Property Sub-Type Single Family Residence
Source MLS Metrolist
Location
State CA
County Placer
Area 12206
Direction Take highway 65 to Lincoln Blvd. Turn right on E. Joiner Pkwy, Left on Del Webb Blvd, left on Ingram Pkwy, right on Northfield and right on Gold Nugget Ln.
Rooms
Guest Accommodations No
Master Bathroom Shower Stall(s), Double Sinks, Low-Flow Toilet(s), Marble
Master Bedroom Walk-In Closet, Outside Access, Sitting Area
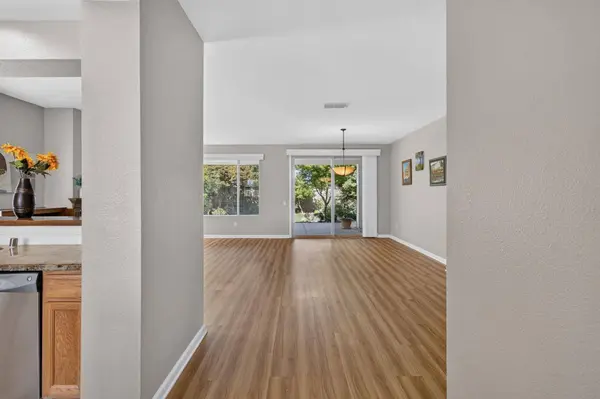
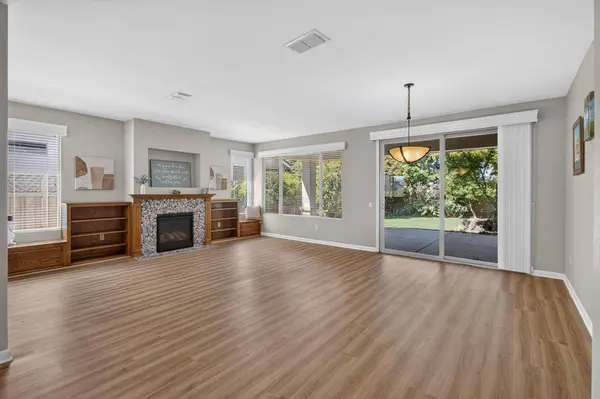
Living Room Great Room
Dining Room Dining/Living Combo
Kitchen Breakfast Area, Granite Counter
Building
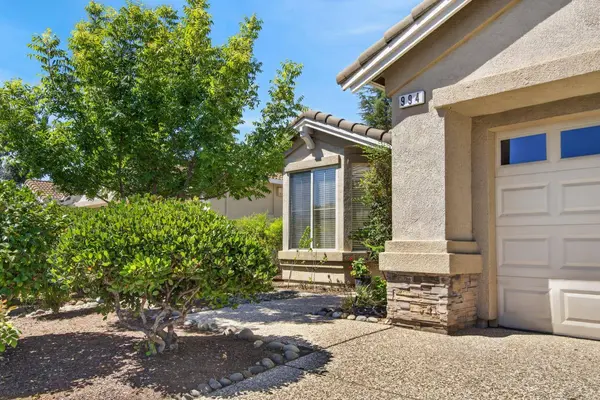
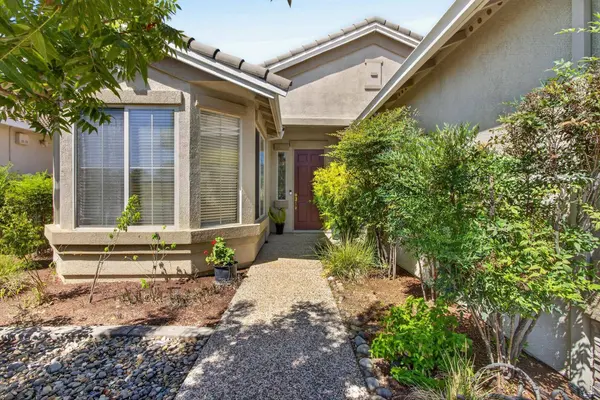
Lot Description Auto Sprinkler F&R, Shape Regular, Grass Artificial, Street Lights, Landscape Front, Low Maintenance
Story 1
Foundation Slab
Builder Name Pulte
Sewer Sewer in Street, Public Sewer, Septic Connected
Water Public, Meter on Site
Architectural Style Contemporary
Level or Stories One
Interior
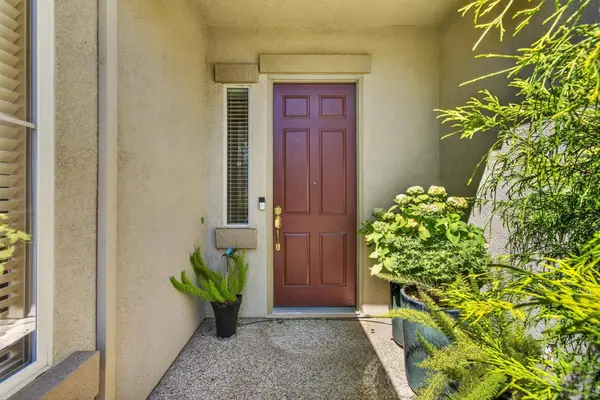
Interior Features Formal Entry
Heating Central
Cooling Heat Pump
Flooring Carpet, Laminate
Fireplaces Number 1
Fireplaces Type Living Room, Gas Log, See Remarks
Window Features Dual Pane Full,Weather Stripped,Window Coverings,Window Screens
Appliance Free Standing Gas Range, Free Standing Refrigerator, Gas Plumbed, Dishwasher, Disposal, Microwave, Plumbed For Ice Maker
Laundry Cabinets, Dryer Included, Electric, Gas Hook-Up, Washer Included, Inside Room
Exterior
Parking Features 24'+ Deep Garage, Garage Door Opener, Garage Facing Front, Guest Parking Available, Interior Access
Garage Spaces 2.0
Fence Back Yard, Wood, Fenced, Masonry
Utilities Available Cable Connected, Public, Electric, Internet Available, Solar, Underground Utilities, Natural Gas Connected
Amenities Available Playground, Pool, Clubhouse, Racquetball Court, Exercise Course, Rec Room w/Fireplace, Recreation Facilities, Exercise Room, Game Court Interior, Spa/Hot Tub, Tennis Courts, Greenbelt, Trails, Gym, Park
Roof Type Tile
Topography Level
Street Surface Asphalt
Porch Covered Patio
Private Pool No
Schools
Elementary Schools Western Placer
Middle Schools Western Placer
High Schools Western Placer
School District Placer
Others
HOA Fee Include MaintenanceGrounds, Pool
Senior Community Yes
Restrictions Age Restrictions,Board Approval,Exterior Alterations,Guests,Parking
Tax ID 330-150-022-000
Special Listing Condition None
Pets Allowed Yes, Cats OK, Dogs OK
SIMILAR HOMES FOR SALE
Check for similar Single Family Homes at price around $538,500 in Lincoln,CA

Pending
$749,000
4287 Burnett RD, Lincoln, CA 95648
Listed by Century 21 Select Real Estate2 Beds 3 Baths 1,586 SqFt
Active
$582,900
2948 Pulp Mill LN, Lincoln, CA 95648
Listed by LGI Realty-California, Inc.4 Beds 3 Baths 1,802 SqFt
Active
$772,011
4600 Club Vista, Bickford Ranch, CA 95648
Listed by WR Properties3 Beds 3 Baths 2,155 SqFt
CONTACT